
A1A CUSTOM HOMES · WESTON
Kitchen Remodeling in Weston
Make room for better storage, easier cooking and a kitchen that fits your home. Talk with A1A about your layout and finishes.
Licensed & insured · FL License CGC1523430 ↗
Financing options available
Tell us your city, what you want to change and your timeline. We’ll discuss the next step.
Call daily, 8 a.m.–8 p.m. ET
Prefer a form? Request an estimate
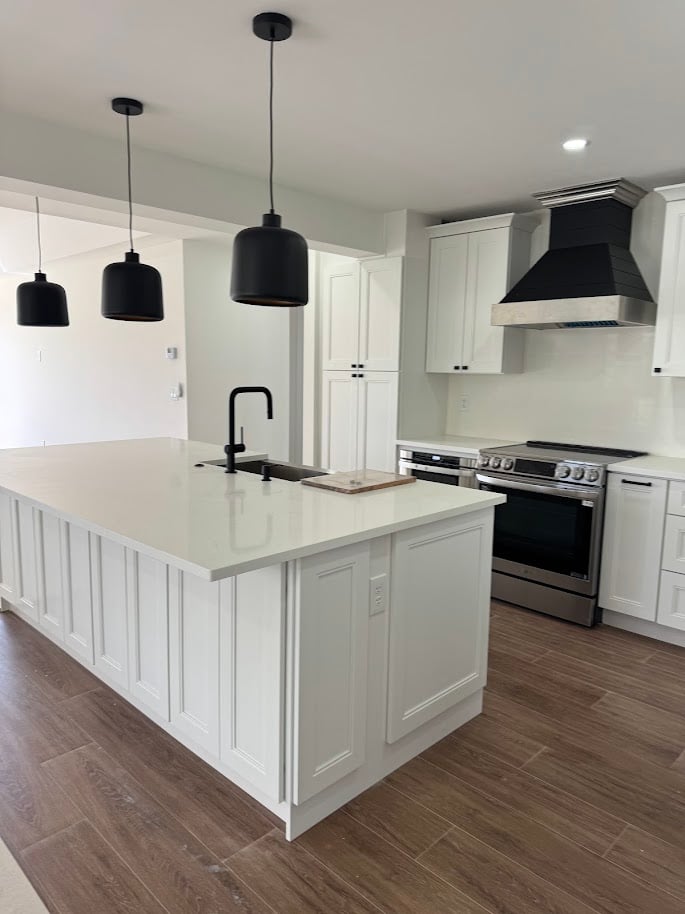
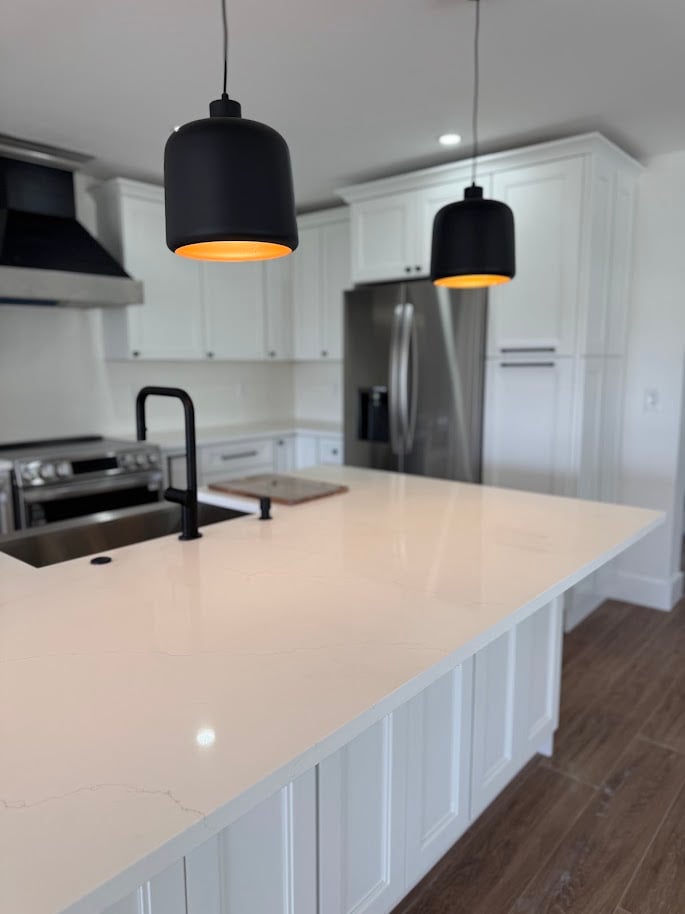
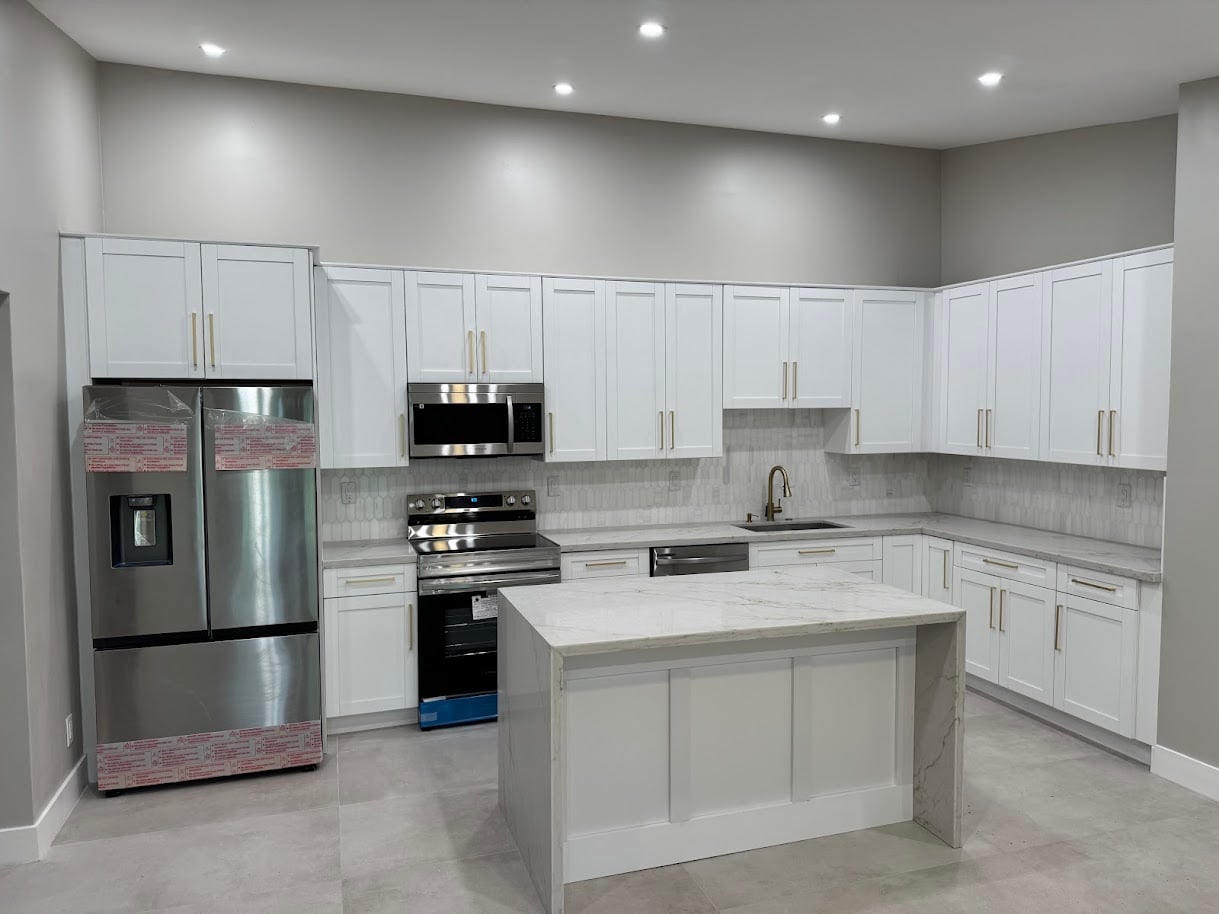
A1A project photos · Select an image to view details.
Tell Us About Your Project
Share your Weston property location and the changes you have in mind. You can also call (561) 418-3457.
If the form does not load, open the estimate form or call (561) 418-3457.
A Defined Scope for Your Home
Layout before finishes
Review circulation, working space and island clearances before ordering cabinets or countertops.
Appliances and utilities
Bring appliance dimensions and note any sink, gas, circuit or ventilation changes so the layout and connections are coordinated.
A usable work sequence
Discuss temporary food preparation, delivery access and the sequence of cabinet, surface and appliance work.
Planning Your Weston Project
Weston lists alterations and renovations under its standard building-permit categories, separately from quick-permit work. A full room remodel should be assessed against its actual scope.
Gather the cabinet layout, appliance specifications and any wall changes. The city permitting directory is a useful reference for identifying the application category.
Weston official project and permitting resource. Confirm the current requirements for your address and scope before work begins.
What Happens When You Call?
Tell us what you want to change, your location and your preferred timeline. We’ll discuss your priorities and what information or property review is needed next.
Before You Request an Estimate
What should I have ready?
Photos, approximate room measurements, available plans and your property address make the first conversation more specific. Include any building or association alteration requirements that apply to your home.
What determines the price and schedule?
Layout changes, selections, site conditions, required approvals and access affect the project. Request a scope discussion before relying on a price or completion date.
Can I discuss financing?
Review financing options. Approval, rates and terms depend on the financing provider.
A1A Custom Homes
Florida Contractor License #CGC1523430 · (561) 418-3457
Privacy Policy · Terms & Conditions
Instagram · Facebook
Powered by ZAP Digital