A kitchen remodel becomes easier to discuss when the main decisions are clear before products are ordered. For a Weston homeowner, that means describing how the room needs to work, deciding which parts of the layout may change and gathering the information a contractor needs to review the scope.
This kitchen remodel planning checklist focuses on those early decisions. For a discussion about your property, see A1A Custom Homes’ kitchen remodeling service in Weston.
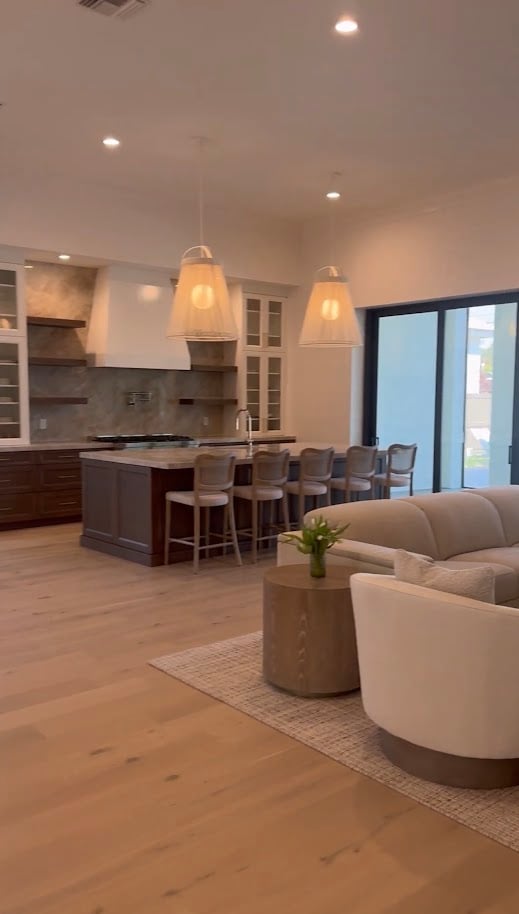
1. Start with the problems your kitchen needs to solve
Write down what makes the current kitchen difficult to use. Is storage hard to reach? Does the island interrupt the route to the refrigerator? Is preparation space limited when more than one person cooks? A short list of daily frustrations gives the planning conversation more direction than a collection of finish photos alone.
Separate the list into must-have changes and preferences. Keep useful features on the list too. Retaining a layout that works may be worth discussing even when cabinets, surfaces or lighting need an update.
- Who prepares food, and how many people use the room at once?
- Which items need a more convenient storage location?
- Does the kitchen need seating, a work area or better connection to another room?
- What would make the biggest difference to your routine?
2. Decide what to retain before moving fixtures or walls
A cabinet-and-surface update and a layout change can involve different preparation and coordination. Identify whether the sink, range, refrigerator and main work areas could remain in place or whether you want to explore moving them.
Bring photos and any available plans when discussing a wall opening or a change to utilities. Let the project team assess the existing conditions and required work before treating a layout idea as confirmed. A picture of an open-plan kitchen does not establish what can be changed in another home.
If the kitchen connects to a wider renovation, discuss flooring transitions, adjoining finishes and the sequence of rooms together. A1A’s whole-home renovation services provide a separate starting point for a project extending beyond the kitchen.
3. Collect appliance specifications before finalizing cabinetry
List the appliances you plan to keep and the ones you expect to replace. For new products, bring model information and manufacturer specifications when available. Nominal width alone may not answer questions about door swing, ventilation, installation or adjacent clearances.
Review appliance locations with the proposed cabinet plan. Identify any plumbing, electrical, gas or ventilation work that needs assessment. Avoid ordering cabinetry around an appliance selection that is still changing.
- Confirm whether appliances are owner-supplied or included in the proposal.
- Record model numbers and delivery expectations.
- Identify which existing appliances need removal or temporary storage.
- Ask who coordinates installation and connections within the agreed scope.
4. Plan storage, seating and lighting as part of the layout
Discuss what belongs in each area of the kitchen: preparation tools near the work surface, frequently used items within practical reach and storage suited to the household’s actual contents. Cabinet appearance and cabinet function should be reviewed together.
If you want island seating, consider how people will move around it while cabinets, appliances and nearby doors are in use. Share approximate measurements and let the design and project review establish suitable dimensions for the room.
Identify where you need task lighting and how the kitchen connects visually to adjoining spaces. A pendant choice should be coordinated with the island and other lighting decisions rather than selected in isolation.
5. Compare estimates by the work included
Ask each proposal to separate the main parts of the scope: removal, preparation, cabinetry, countertops, backsplash, fixtures, lighting and any assessed utility changes. Record which products or allowances are included and which items you will supply.
Check responsibilities for delivery, protection of adjacent areas, disposal and final cleanup. If a material has not been selected, make sure that is visible in the discussion. A lower total can be difficult to compare when the underlying selections and work differ.
Ask how changes will be documented if hidden conditions are discovered or you select a different product. Agreeing on the process early helps keep the proposal useful as planning becomes more detailed.
6. Check the requirements for your actual Weston address
The City of Weston’s permitting directory lists alterations and renovations among its building-permit categories. Use the official city resource to identify the right department and confirm the requirements for your proposed work.
Bring any association or building alteration instructions that apply to your property. Clarify which party will coordinate submissions, approvals and inspections where required. Property approval, city review and the construction schedule should each be addressed before relying on a start date.
7. Plan how the household will function during the work
Discuss the stages during which the kitchen may be unavailable. Decide where food preparation, washing and storage can take place temporarily, and identify any access routes your household must keep usable.
Share concerns about pets, deliveries, working from home and adjoining living areas. Confirm how the work area will be separated and when major deliveries or installations are expected. Ask for the project sequence and the decisions that must be made before each stage, rather than relying on a generic completion promise.
What to bring to a kitchen remodeling estimate
- Your Weston property address and contact details.
- Photos showing the complete room, adjoining spaces and current problem areas.
- Approximate measurements and available plans.
- Must-have changes, preferences and features you want to retain.
- Appliance model information and any cabinet or finish selections.
- Building or association instructions and known access restrictions.
- Your preferred timing, budget discussion points and unresolved questions.
Kitchen remodel planning FAQs
Should I choose cabinets or appliances first?
Coordinate them together. Confirm the proposed appliance models and installation information before the cabinet plan is finalized, especially when sizes or locations will change.
Can I get a reliable price from inspiration photos?
Photos help communicate preferences, but a project-specific estimate also needs the existing conditions, dimensions, scope and selections. Use inspiration to start the discussion, then define the actual work.
How long will my kitchen remodel take?
The schedule depends on the scope, product availability, existing conditions, required approvals and work sequence. Ask the contractor to explain the stages and remaining decisions for your home before committing to a completion date.
Do I need a permit for my kitchen project?
Confirm that with the appropriate city department and project professionals using your address and proposed scope. The requirements for one type of update should not be assumed to apply to a different renovation.
Discuss your Weston kitchen with A1A Custom Homes
A1A Custom Homes can review your kitchen priorities and discuss the scope for your property. Explore the kitchen remodeling service for the broader service overview.
Request a kitchen remodeling estimate with your location, room photos and the changes you want to make. If you are still comparing layouts or selections, include those questions in the first conversation.